
John Naberhaus
REALTOR®, Broker Associate, GRI


BEDS4
BATHS2 full
SQUARE FEET1,631
MLS#399999
STATUSActive
PROPERTY TYPEResidential - Single Family
SUBDIVISIONEdgewood
Property Description
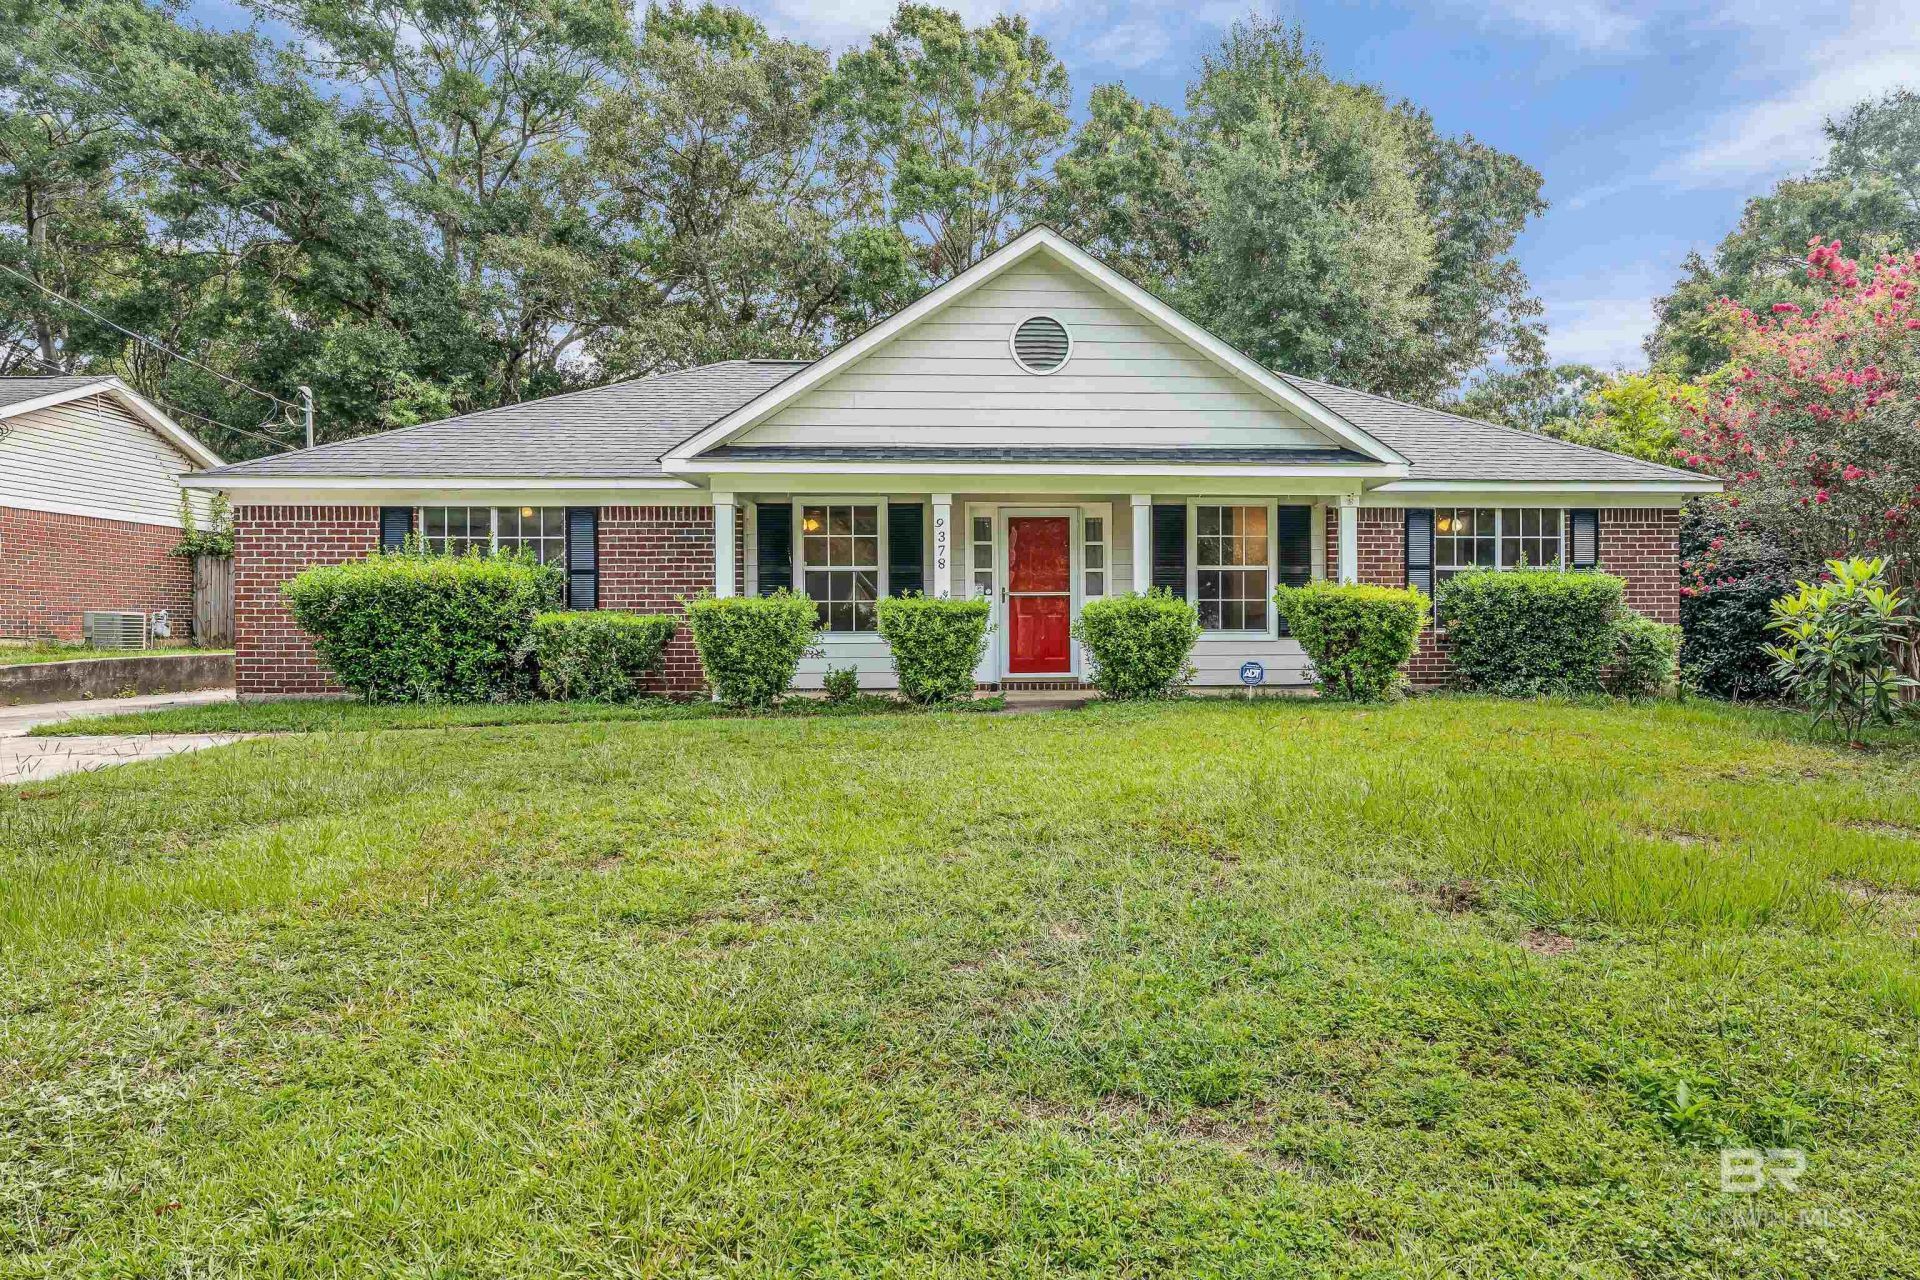
Welcome to Edgewood Place, a quiet West of Mobile. This no-HOA home offers 4 bedrooms and two baths, with an open concept and split floor plan. The living room is the center point of the house and includes new luxury vinyl flooring. Kitchen with plenty of cabinet space, granite, Stainless Steel Appliances, and a breakfast seating area. HVAC inside and outside units about 6 years old, updated plumbing fixtures, all-new electrical fixtures, luxury vinyl flooring, new paint throughout the entire home inside and out, and a tankless water heater. The large back porch is screened with a 4-person hot tub that overlooks a fenced-in backyard and a large utility room. Storage room attached on the back side of the home. Large driveway leading into the backyard. Located near schools, Mobile Regional Airport, Coast Guard Base, the new Publix, restaurants, and more! Buyer or buyer's agent to verify all information during due diligence. Buyer to verify all information during due diligence.
Property Features
Property Type: Residential - Single Family
Cooling: Central Electric (Cool), Ceiling Fan(s)
Fenced: Yes
Fireplaces: 1
Heating: Electric, Central
Home Style: Traditional
Property Type: Traditional
Stories: 1.0
Year Built: 1992
Amenities
Living Room
Sun Room
Ceiling Fan(s)
Internet
Vaulted Ceiling(s)
Feature Descriptions
Appliances: Dishwasher, Disposal, Convection Oven, Microwave, Gas Range, Tankless Water Heater
Community Features: Other
Construction Materials: Brick
Dining Room: Breakfast Room
Exterior: Brick
Fencing: Fenced
Fireplace: Gas Log, Living Room
Flooring: Luxury Vinyl Plank
Foundation: Slab
Lot: Less than 1 acre, Level, Subdivision
Master Bathroom: Double Vanity, Soaking Tub
Master Bedroom: 1st Floor Primary
Utilities: Cable Connected
Zoning: Single Family Residence
Local Schools
High School: Baker
Middle School: Bernice J Causey
Elementary School: Elsie Collier
Listed By / Shown By
Listed By
Agency Name: Bellator Real Estate, LLC
Shown By
Agent Name: John Naberhaus
Agent Phone: (580) 585-2315

Estimate Your Payment
Estimated Payment
$ 1,209.78 per month $1,131.18 Principal & Interest $0.00 Property Tax (data not provided by mls) $78.60 Homeowner's InsuranceChange Payment Information


Privacy Policy / DMCA Notice / ADA Accessibility


This site is hosted, designed and copyright
© 1994 - 2026 by
Delta Media Group, Inc. -- Patent Pending --