
John Naberhaus
REALTOR®, Broker Associate, GRI


BEDS3
BATHS1 full 1 partial
SQUARE FEET1,235
MLS#2028831
STATUSActive
PROPERTY TYPEResidential - Condominium
SCHOOLMonona Grove
Listing Courtesy of:
Stark Company, REALTORS

Property Description
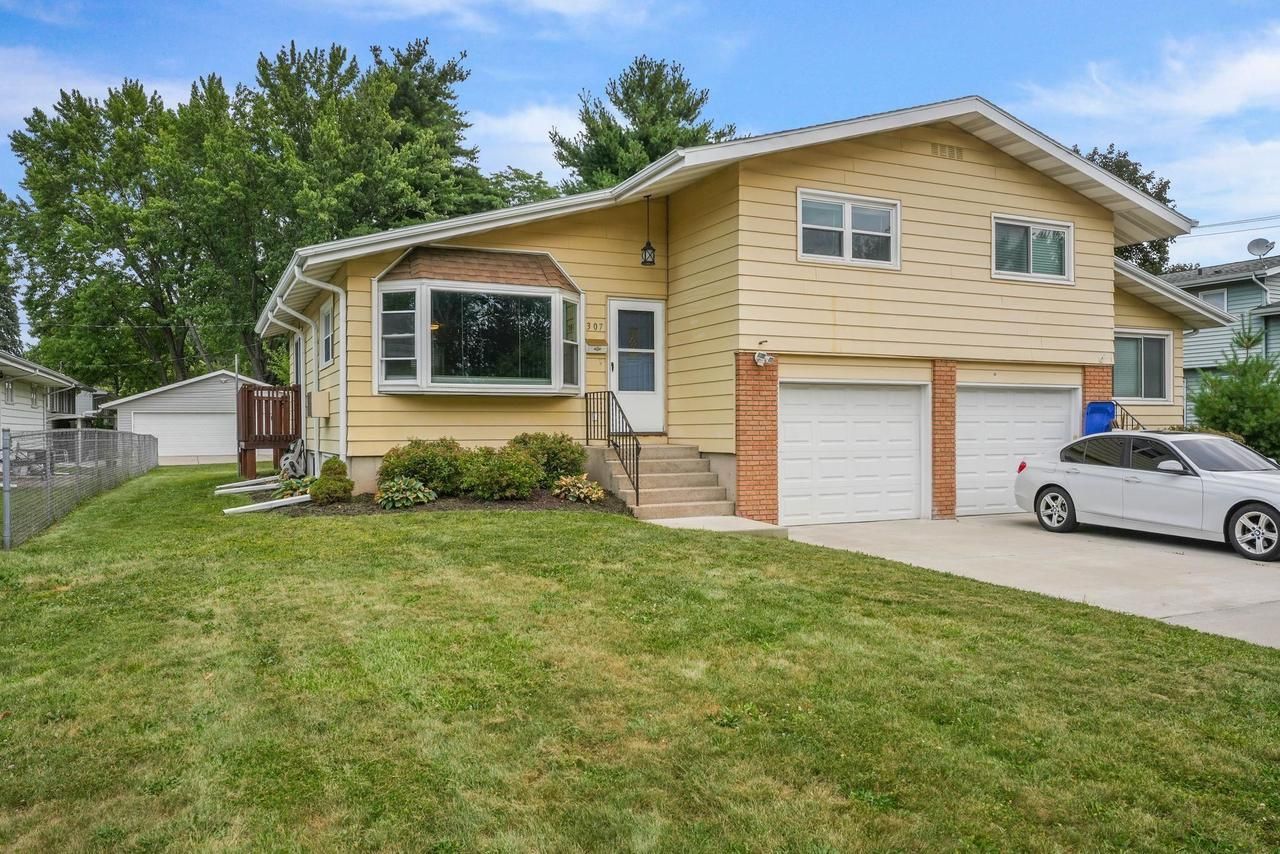
Enjoy the comfort & convenience of easy condo living w/the privacy of your own entrance & attached oversized 1 car garage. This beautifully remodeled residential condo offers a warm, inviting atmosphere w/LVP floors throughout the main level, a spacious open-concept living & dining area, & an updated kitchen featuring stainless SS appliances (2021). Step through the patio doors onto the large deck, perfect for relaxing, grilling, or entertaining while overlooking the expansive backyard & private storage shed. Upstairs, you'll find 2 comfortable bdrms that share a nicely appointed full bath. The generous main-floor hallway provides exceptional storage, convenient mudroom space, & direct access to the side yard. The finished LL adds incredible flexibility w/a 3rd bdrm or rec room, a half bath, laundry area, & additional storage. Thoughtful updates provide peace of mind, including a water softener '23, boiler '14, deck '11, electrical '10. Move right in & enjoy the comforts!
Property Features
Property Type: Residential - Condominium
Basement: Yes
Taxes: $4,775
Year Built: 1970
Amenities
Wood or Sim.Wood Floors
Water Softener
Cable/Satellite Available
Private Entry
Deck
Appliances
Range/Oven
Refrigerator
Dishwasher
Microwave
Disposal
Washer
Dryer
Window A/C
Feature Descriptions
Basement: Full, Exposed, Full Size Windows, Partially Finished, Poured Concrete
Bathroom: At least 1 Tub, No Master Bedroom Bath
Building: Shared Wall/Adjoining
Data Source: WIREX_SCW
Exterior: Aluminum/Steel
Heating/Cooling: Radiant
Heating Fuel: Natural Gas
Water/Waste: Municipal Water, Municipal Sewer
Room Sizes
Bedroom 2: 12x10 Level Upper
Bedroom 3: 12x12 Level Lower
Kitchen: 16x11 Level Main
Living Room: 17x15 Level Main
Primary Bedroom: 12x12 Level Upper
Mud Room: 4x14 Level Lower
Local Schools
High School: Monona Grove
School District: Monona Grove
Listed By / Shown By
Listed By
Agency Name: Stark Company, REALTORS
Shown By
Agent Name: John Naberhaus
Agent Phone: (580) 585-2315
Estimate Your Payment
Estimated Payment
$ 2,126.18 per month $1,615.97 Principal & Interest $397.92 Property Tax $112.29 Homeowner's InsuranceChange Payment Information


Privacy Policy / DMCA Notice / ADA Accessibility


This site is hosted, designed and copyright
© 1994 - 2026 by
Delta Media Group, Inc. -- Patent Pending --