
John Naberhaus
REALTOR®, Broker Associate, GRI


BEDS3
BATHS4 full 1 partial
SQUARE FEET3,110
MLS#21342530
STATUSActive
PROPERTY TYPEResidential - Single Family
SUBDIVISIONTanglewood Estates
SCHOOLMidway ISD
Property Description
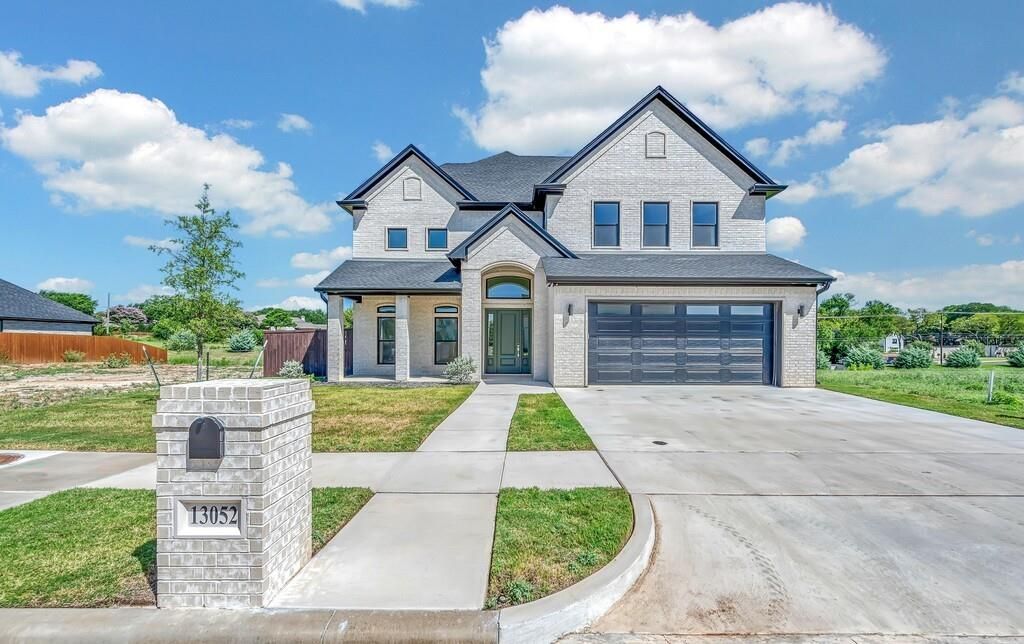
Located in the desirable Tanglewood Estates subdivision in Midway ISD, this beautifully designed 3-bedroom, 3.5-bath home offers the perfect blend of style, functionality, and comfort. A spacious foyer welcomes you into the home, where you’ll find a versatile room with French doors that can serve as a formal dining room or private study, complete with a large storage closet. The open-concept living and kitchen area is ideal for both everyday living and entertaining. The gourmet kitchen features stainless appliances, including a gas cooktop with pot filler, convection oven, built-in refrigerator, dishwasher, oversized island and abundant cabinetry. A walk-through pantry leads seamlessly into the spacious laundry room, offering ample cabinet and countertop space for added convenience. The isolated downstairs primary suite provides a private retreat with a luxurious en-suite bath featuring dual vanities, a large tiled walk-in shower with rain head, and an oversized walk-in closet with custom built-ins. A convenient half bath is also located on the main level for guests. Upstairs, you’ll find two generously sized guest bedrooms, each with its own en-suite bathroom, along with a spacious second living area and an additional flex room that would make an ideal home office, fitness room, or playroom. Step outside to enjoy the privacy-fenced backyard. Additional features include gutters and a 2-car front-entry garage. This exceptional home offers thoughtful design, quality finishes, and flexible living spaces in one of the area’s most sought-after neighborhoods. $649,900
Property Features
Property Type: Residential - Single Family
Cooling: Ceiling Fan(s), Central Air, Electric
Garage: 2 car attached
Heating: Central, Electric
Home Style: Traditional
Lot Size: 0.15 Acres
Roof Type: Composition
Year Built: 2025
Amenities
Double Vanity
High Speed Internet Available
Kitchen Island
Open Floorplan
Pantry
Walk-In Closet(s)
Rain Gutters
Feature Descriptions
Appliances: Built-in Refrigerator, Gas Cooktop, Microwave, Convection Oven, Tankless Water Heater
Exterior: Brick
Fencing: Back Yard, Fenced, Privacy, Wood
Flooring: Luxury Vinyl Plank, Tile
HOA Fee: 900/ Annually
Laundry: Electric Dryer Hookup, Utility Room, Washer Hookup
Lot Dimensions: 0
Parcel#: 360402000001040
Parking: Driveway, Garage, Garage Door Opener, Garage Faces Front
Parking Notes: Driveway, Garage, Garage Door Opener, Garage Faces Fr
Patio/Porch: Front Porch
Utilities: City Sewer, City Water
Local Schools
Elementary School: Chapel Park
School District: Midway ISD
Listed By / Shown By
Listed By
Agency Name: Kelly, Realtors
Agency Contact: 254-741-1500
Shown By
Agent Name: John Naberhaus
Agent Phone: (580) 585-2315

Estimate Your Payment
Estimated Payment
$ 2,917.39 per month $2,727.84 Principal & Interest $0.00 Property Tax (data not provided by mls) $189.55 Homeowner's InsuranceChange Payment Information


Privacy Policy / DMCA Notice / ADA Accessibility


This site is hosted, designed and copyright
© 1994 - 2026 by
Delta Media Group, Inc. -- Patent Pending --